Andia San Diego Lifestyle


The newest and most anticipated condo tower in downtown San Diego is now under construction!

Interse is lorem ipsum dolor sit amet, consectetur adipiscing elit, sed do eiusmod tempor incididunt ut labore.

– John Doe

Built With You in Mind

Andia San Diego Lifestyle

40 stories above downtown and cooled by pacific breezes, Andia elevates the comforts of home with modern condominium residences, whip-smart amenities and west coast sensibilities.

Intuitively designed for the next generation of city dwellers, it’s a beautiful lifestyle above it all and right where you want to be.

About Andia San Diego

Exceptional living

By

BOSA Development

Having built over 2,800 homes in Downtown San Diego, Bosa Development has played a pivotal role in shaping the city into a world-class waterfront destination. Andia embodies the enduring quality and visionary design that has earned Bosa Development its stellar reputation for building communities that elevate the way we live.

Amenities
Amenities Features

Amenities

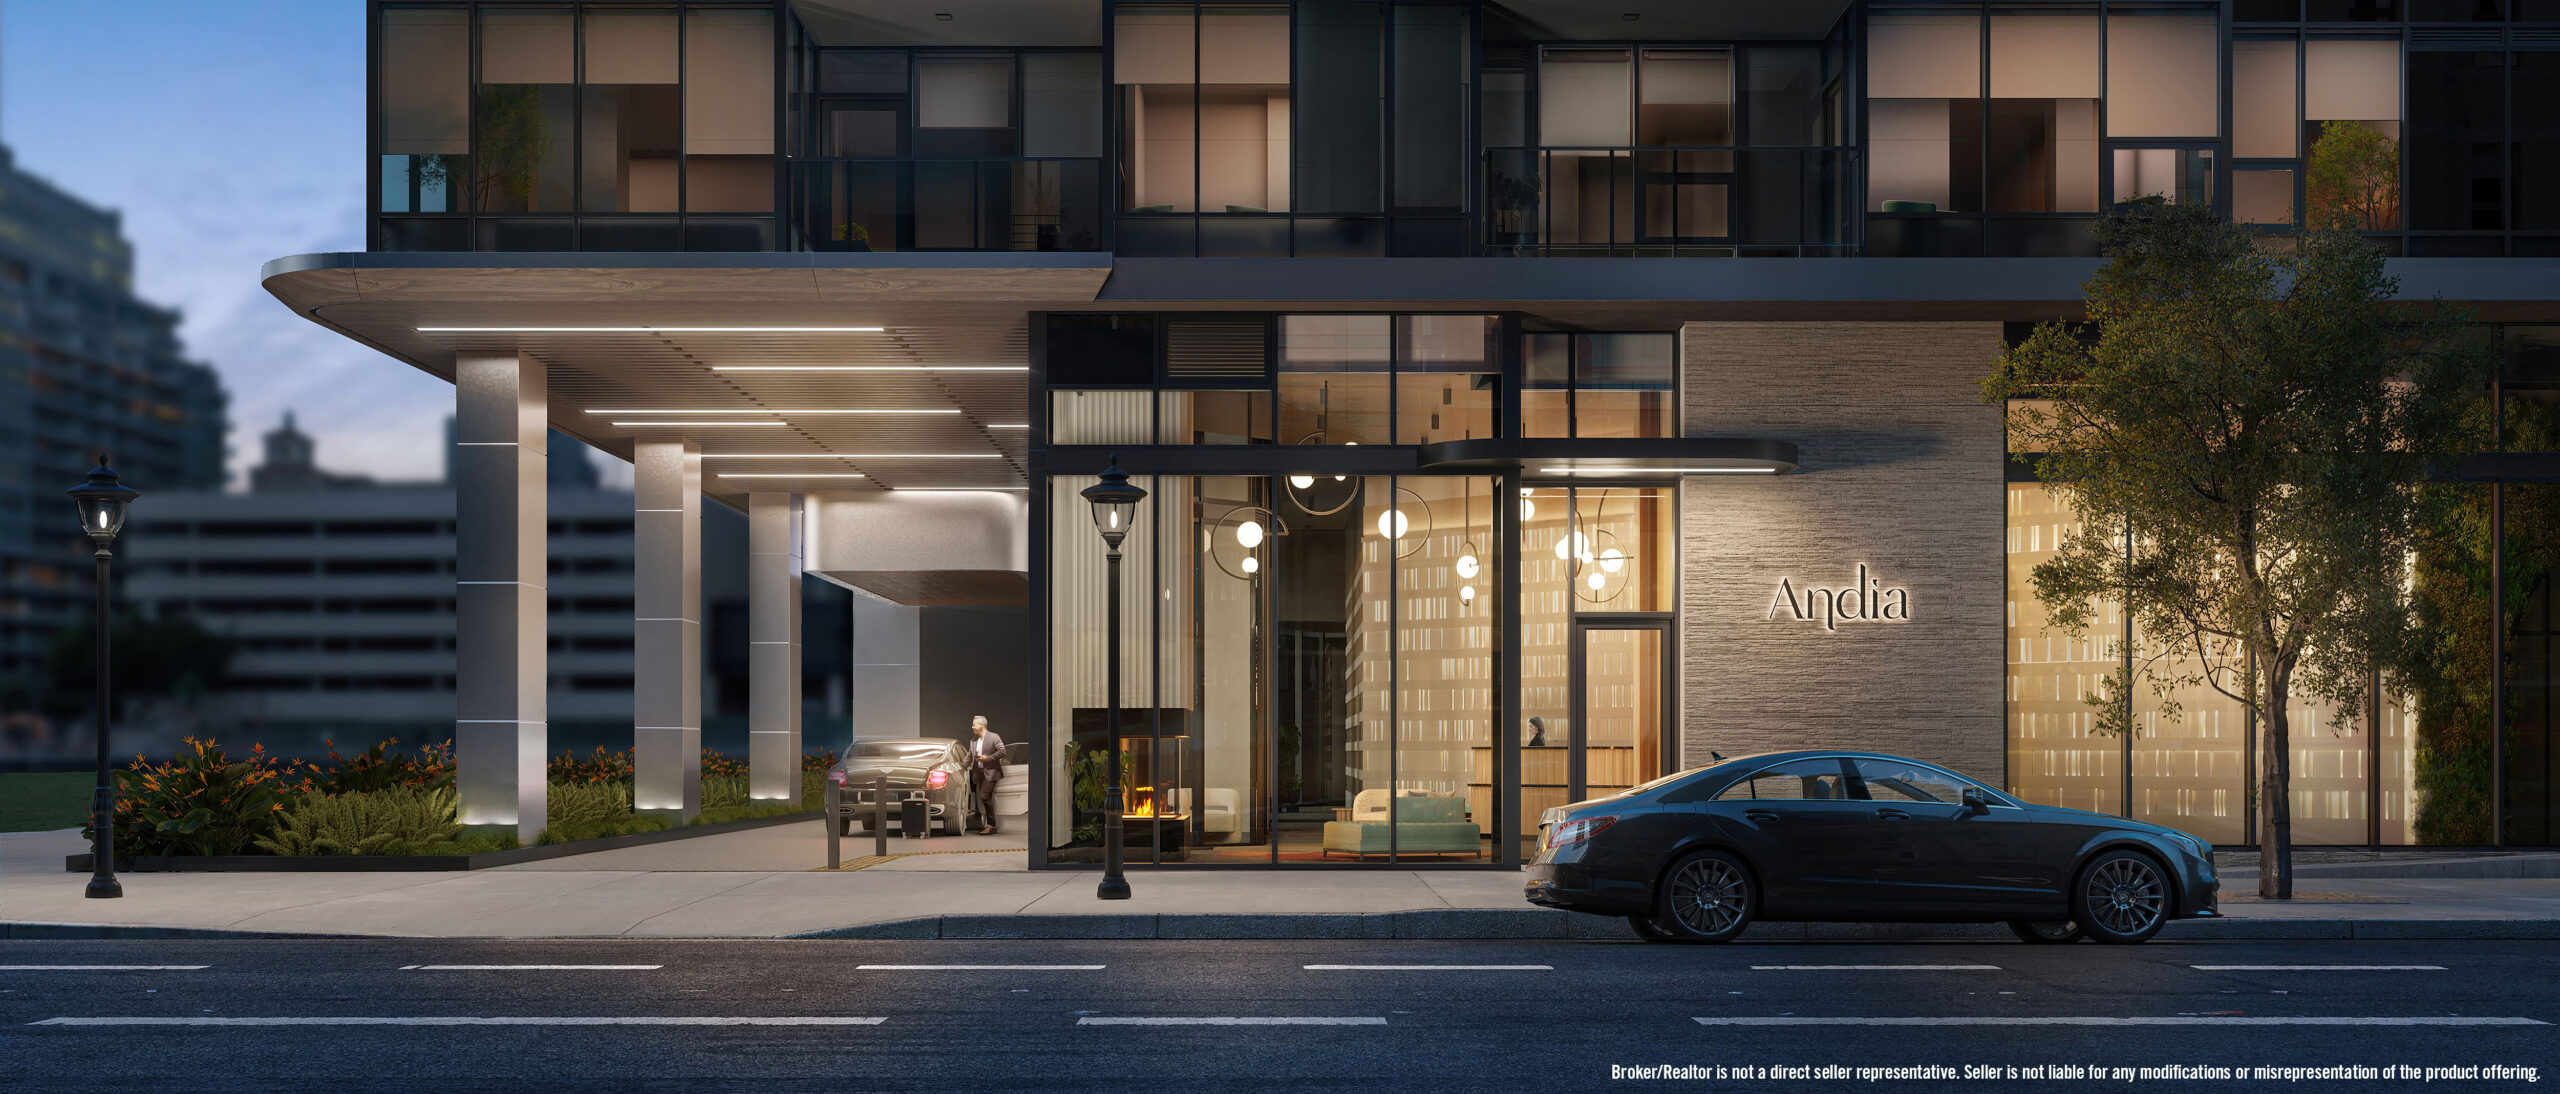
Welcoming you back home each day is a unique architectural arrival experience that provides a covered entry and convenient drop-off and pick-up area.

Arrival Features

  • 9th Street resident entrance
  • Distinctive covered building entry
  • Dedicated pick-up and drop-off area
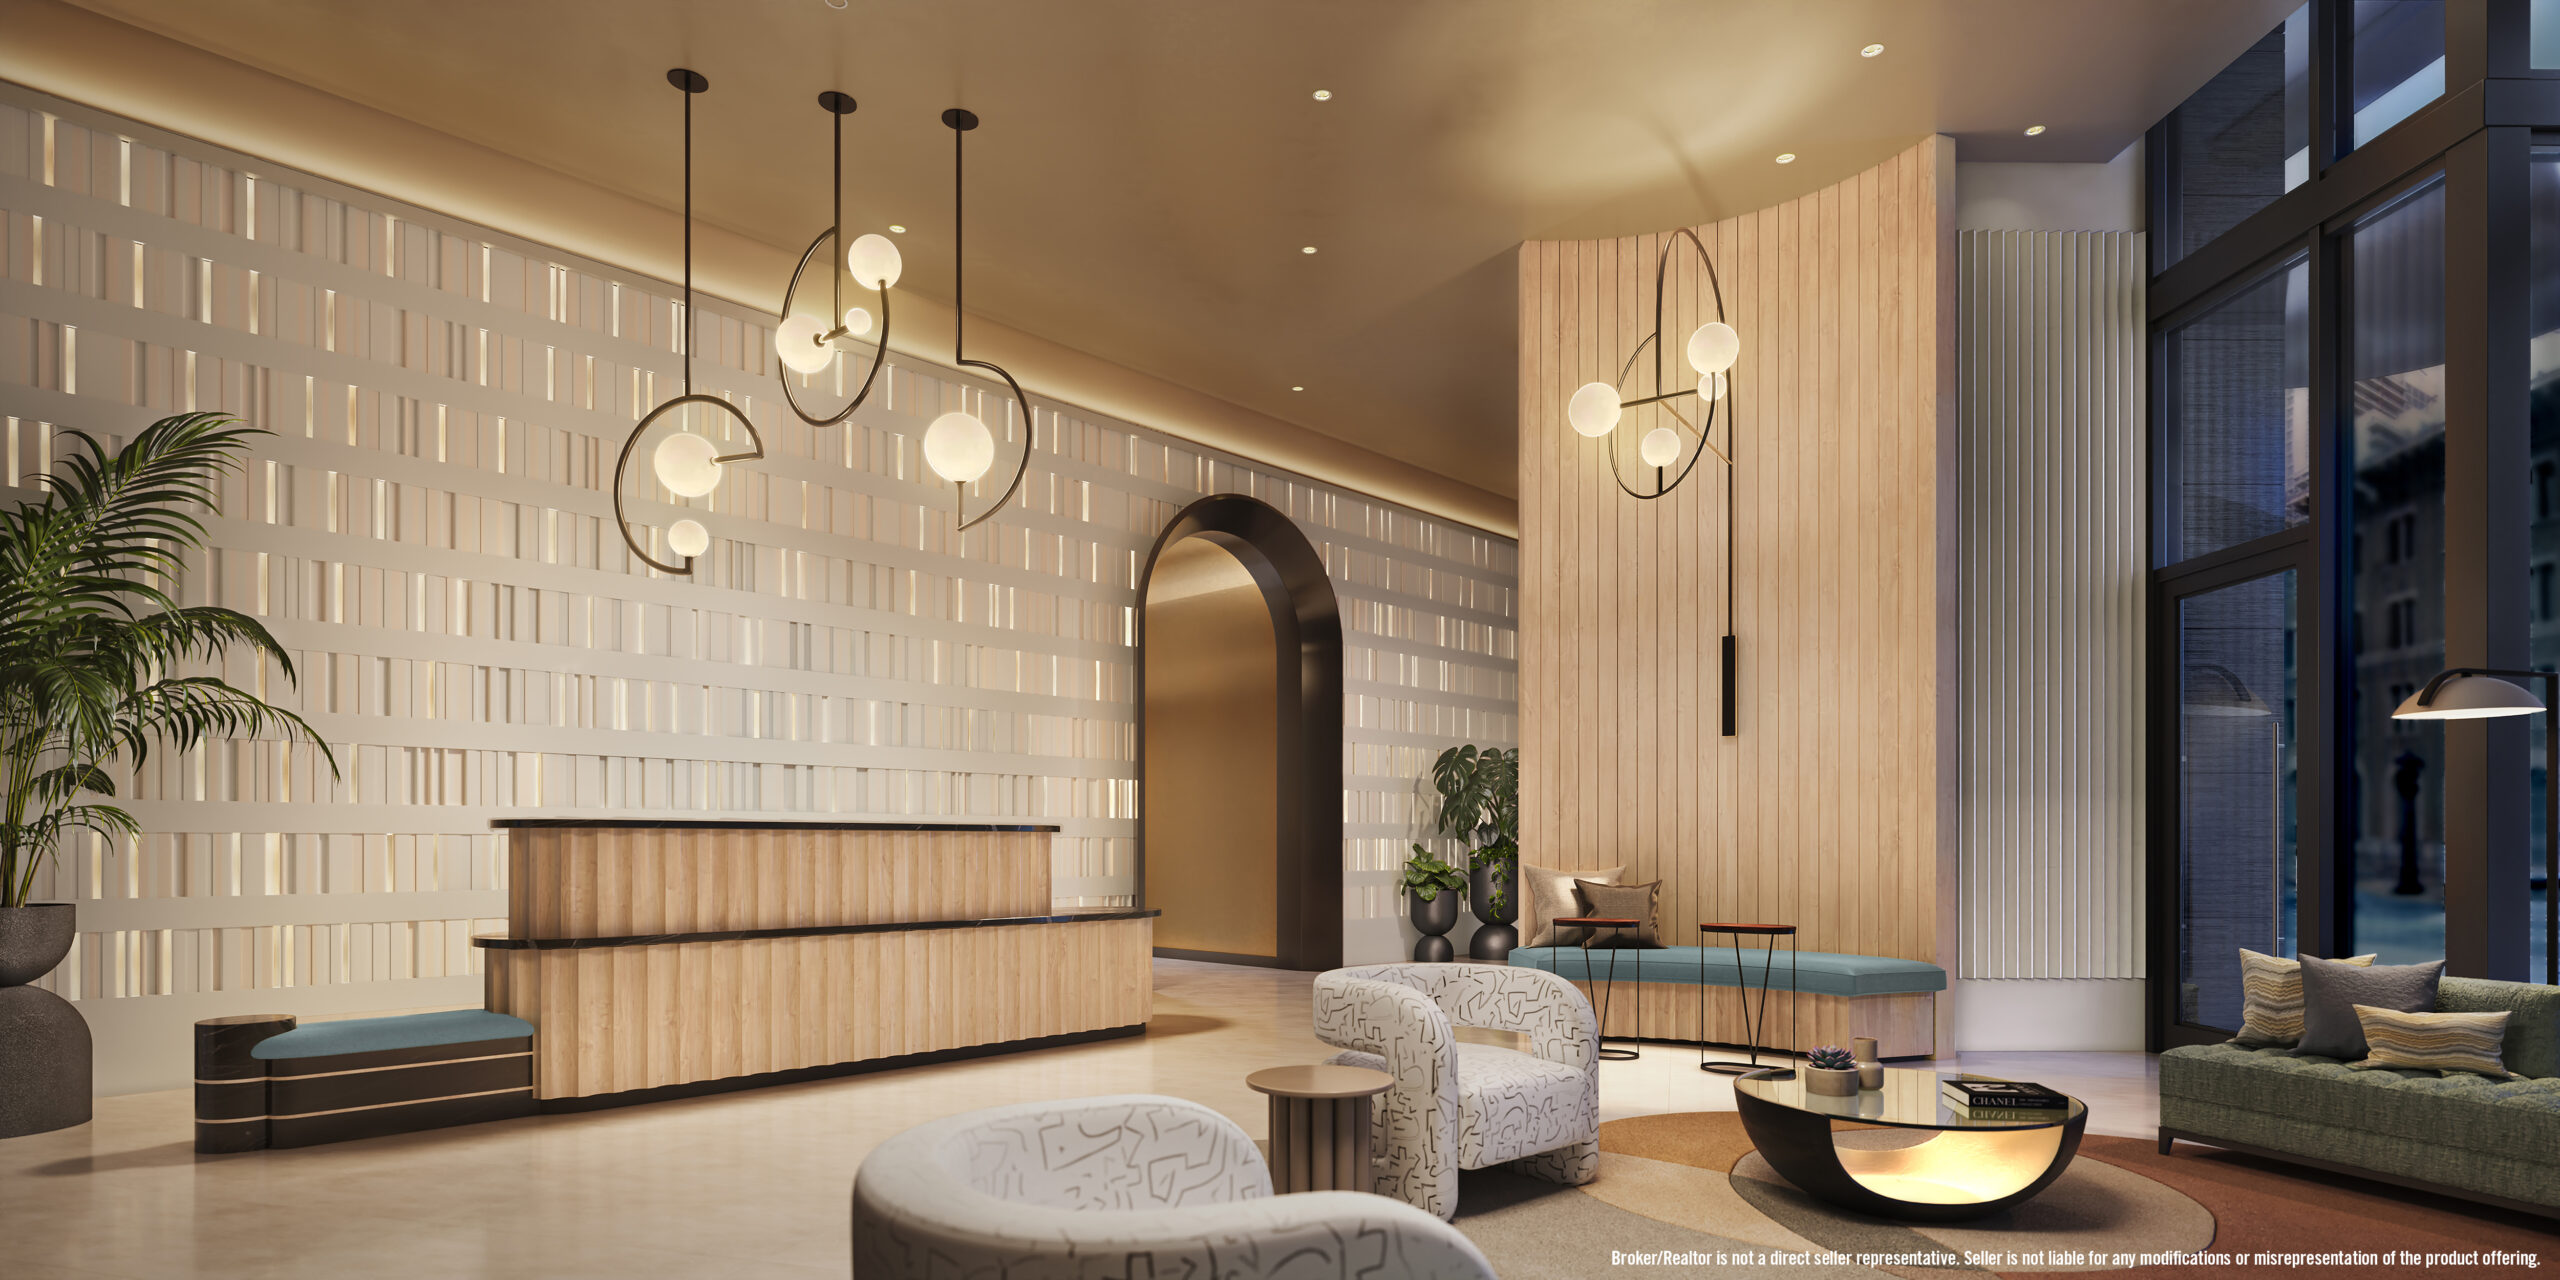
A luxurious place of transition for focused work or leisure afternoons, the Lobby is beautifully designed with architectural details such as a custom peninsula fireplace and feature wall, curved archway and floor-to-ceiling windows.

Lobby Features

  • 24-hour attended hotel-style lobby
  • Controlled building entry and elevator access
  • Grand floor-to-ceiling windows and curved archway
  • Custom feature wall
  • Lounge seating and gathering spaces
  • Inviting 3-sided peninsula fireplace
  • Coffee Bar with an assortment of hot beverage options, communal tables and snack vending machine
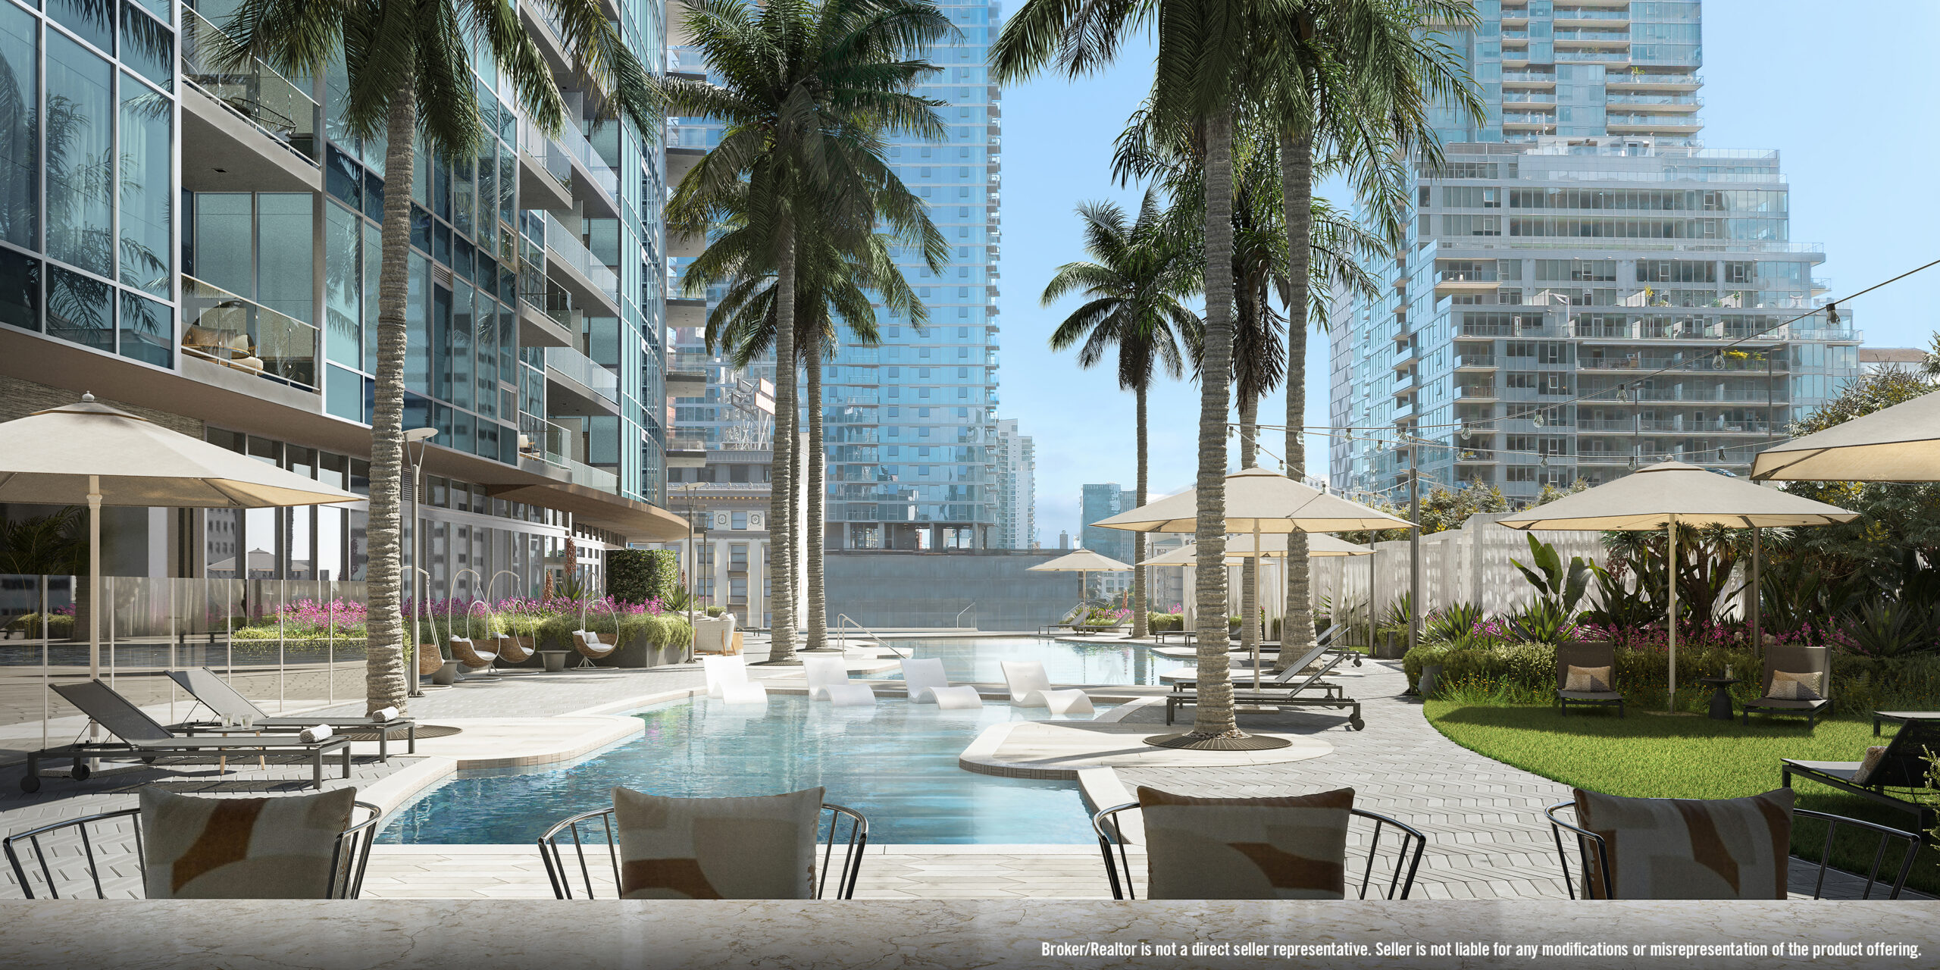
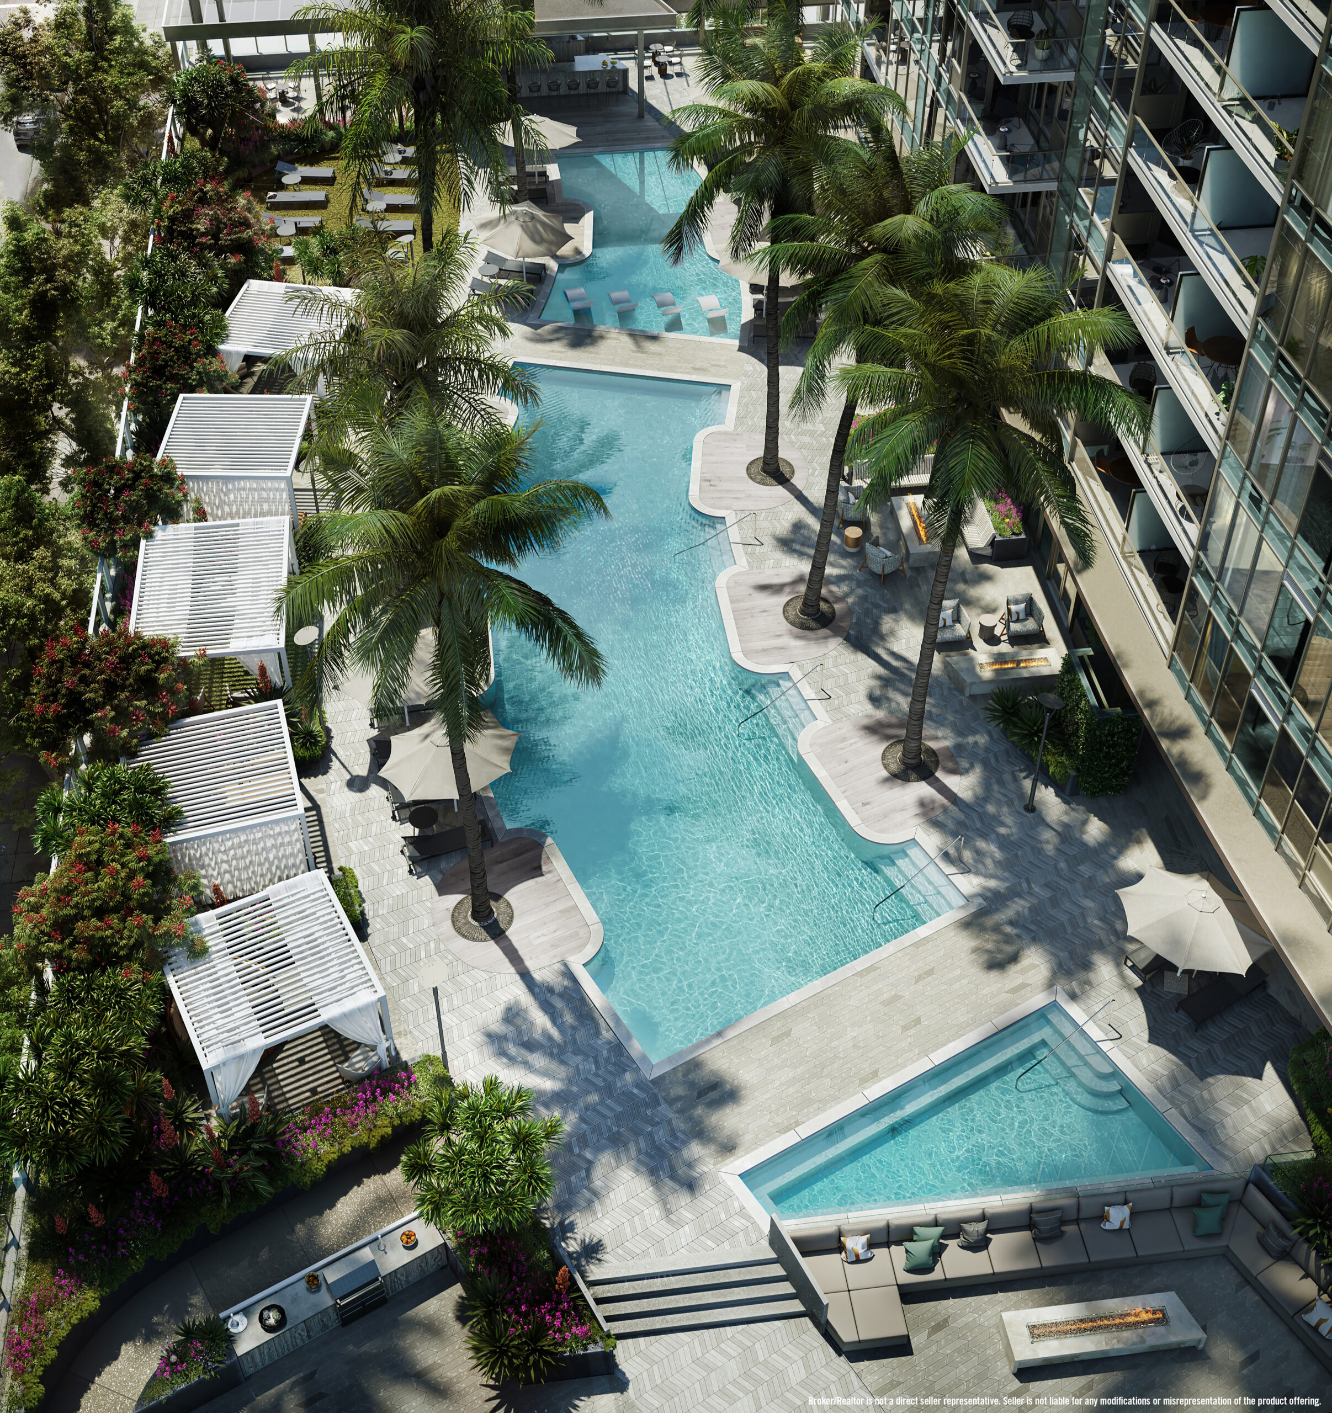
Located on the 5th floor with fully outfitted cabanas, fireside retreats and gaming lawn, an expansive Pool Terrace stands coolly by – ready for morning laps, afternoons on the pool loungers and impromptu happy hours with the cityscape as your backdrop.

Pool Terrace Features

  • ~15,000 SF lushly landscaped Pool Terrace
  • Grand ~75’ swimming pool
  • Poolside lily pads and chaise lounges
  • Refreshing ~35’ wading pool with water loungers
  • Cabanas with privacy curtains and TVs
  • Generous ~240 SF fireside spa
  • Trellised entertainment bar with
  • TVs and undercounter refrigerator
  • Gas barbecue grills, pizza oven and outdoor dining areas
  • Multiple fireside retreats
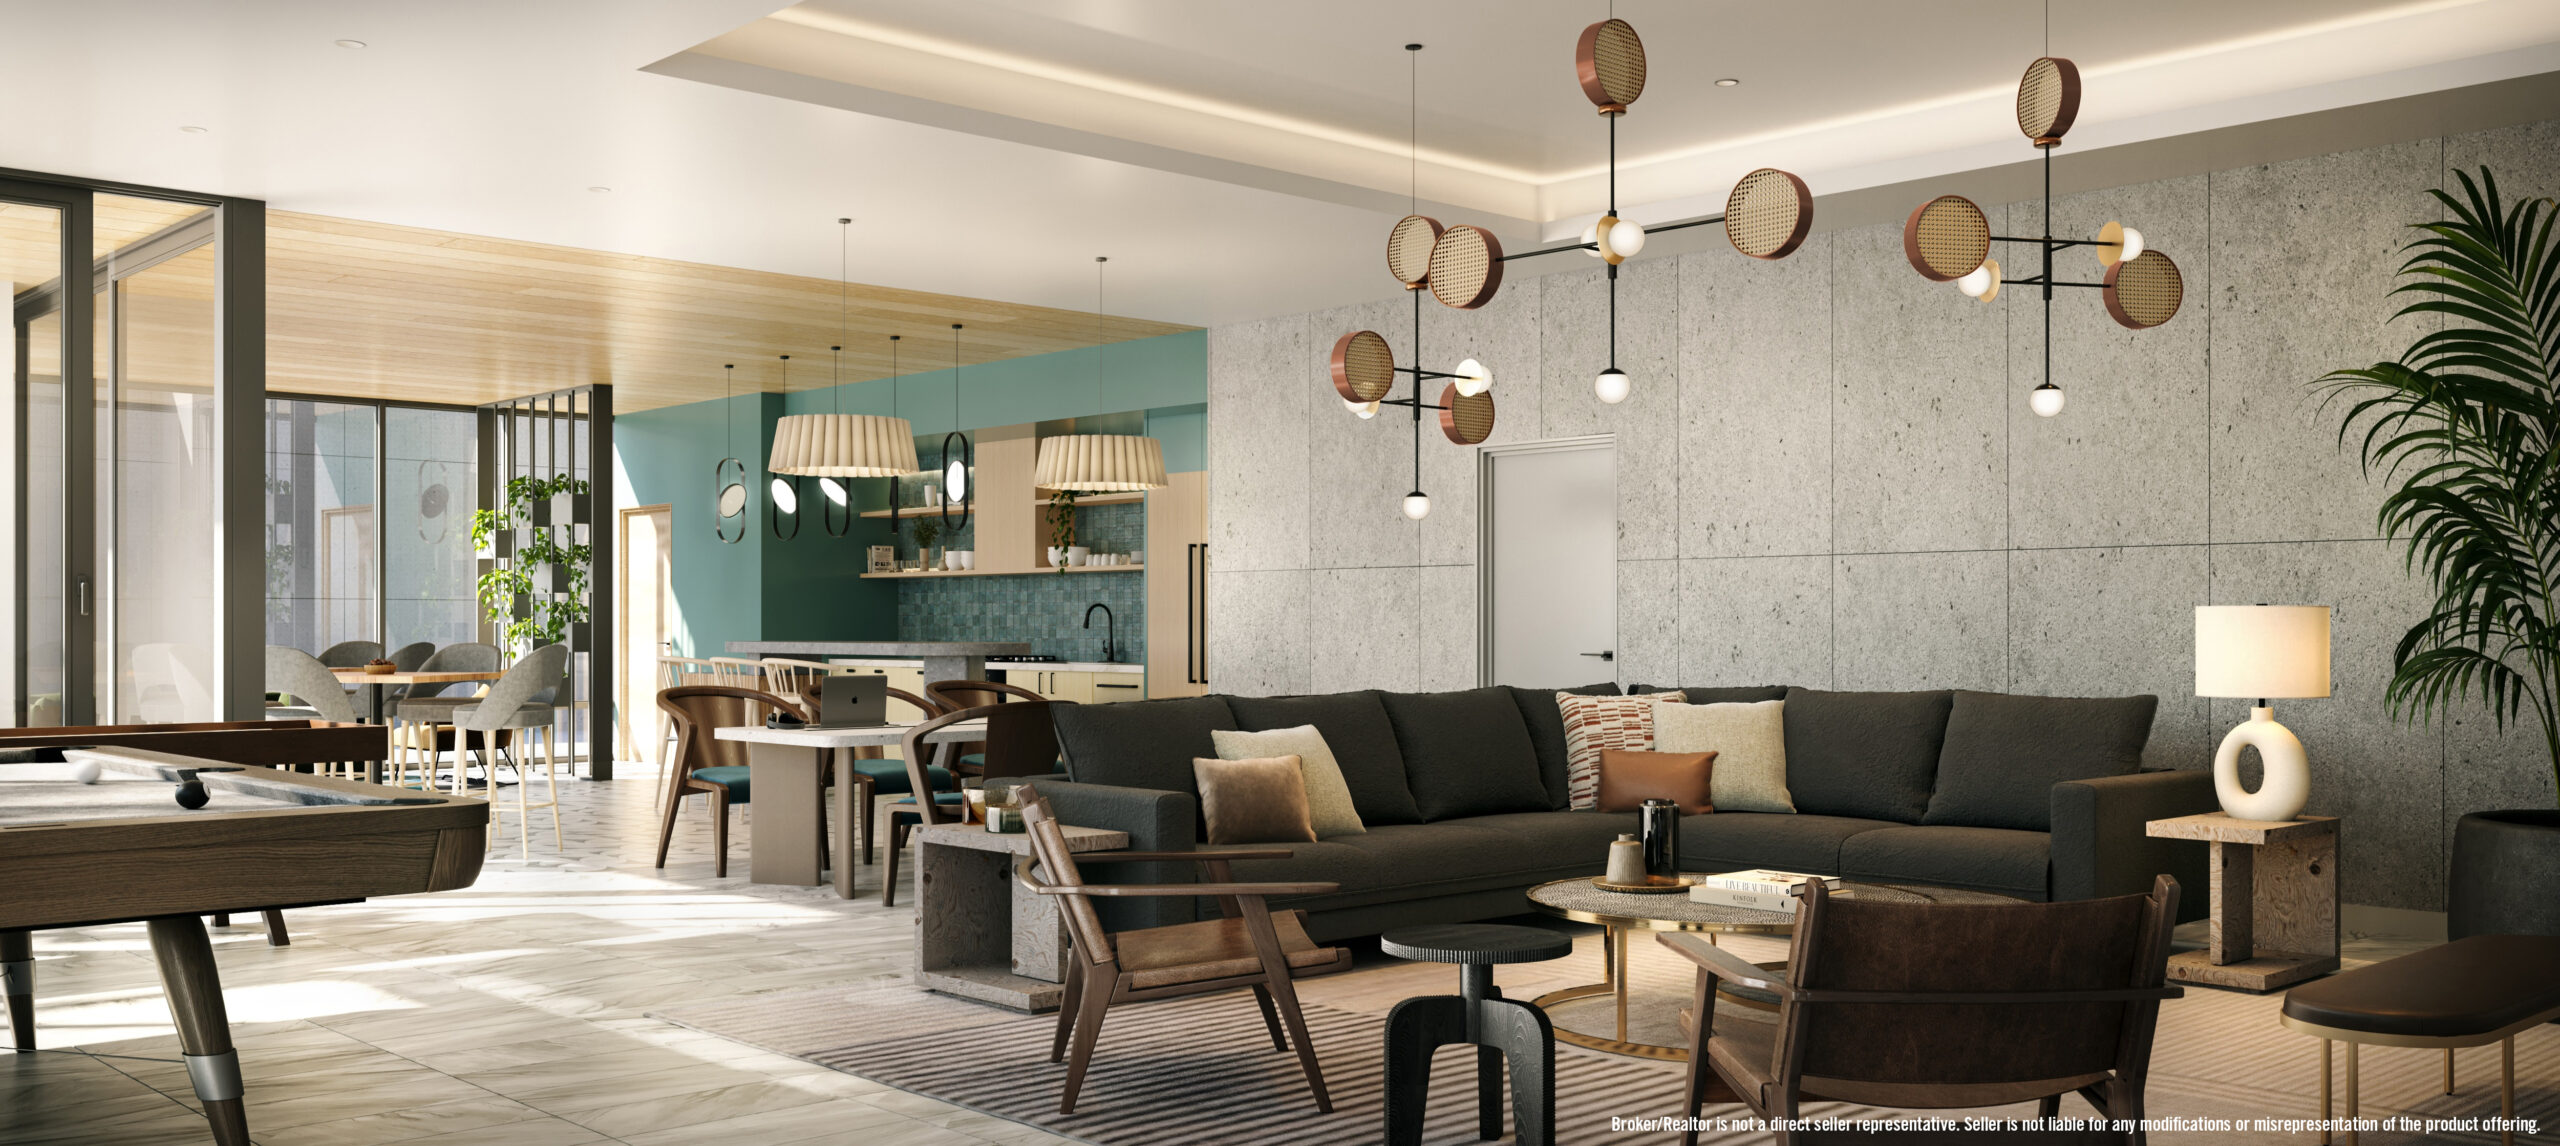
Located on the 5th floor with fully outfitted cabanas, fireside retreats and gaming lawn, an expansive Pool Terrace stands coolly by – ready for morning laps, afternoons on the pool loungers and impromptu happy hours with the cityscape as your backdrop. A stylish retreat for collaborating or socializing, the resident Club Room provides a convenient and comfortable spot for whatever the day may bring you.

Club Room Features

  • 5th floor resident lounge looking out to a lush Pool Terrace
  • Custom entry corridor wall installation
  • Large sliding glass doors for natural lighting and indoor/outdoor lounging
  • Communal kitchen with close proximity to outdoor grilling area
  • Variety of seating with tabletop options for working, dining and relaxing
  • Billiards and shuffle board
  • Outdoor putting green and ping pong table
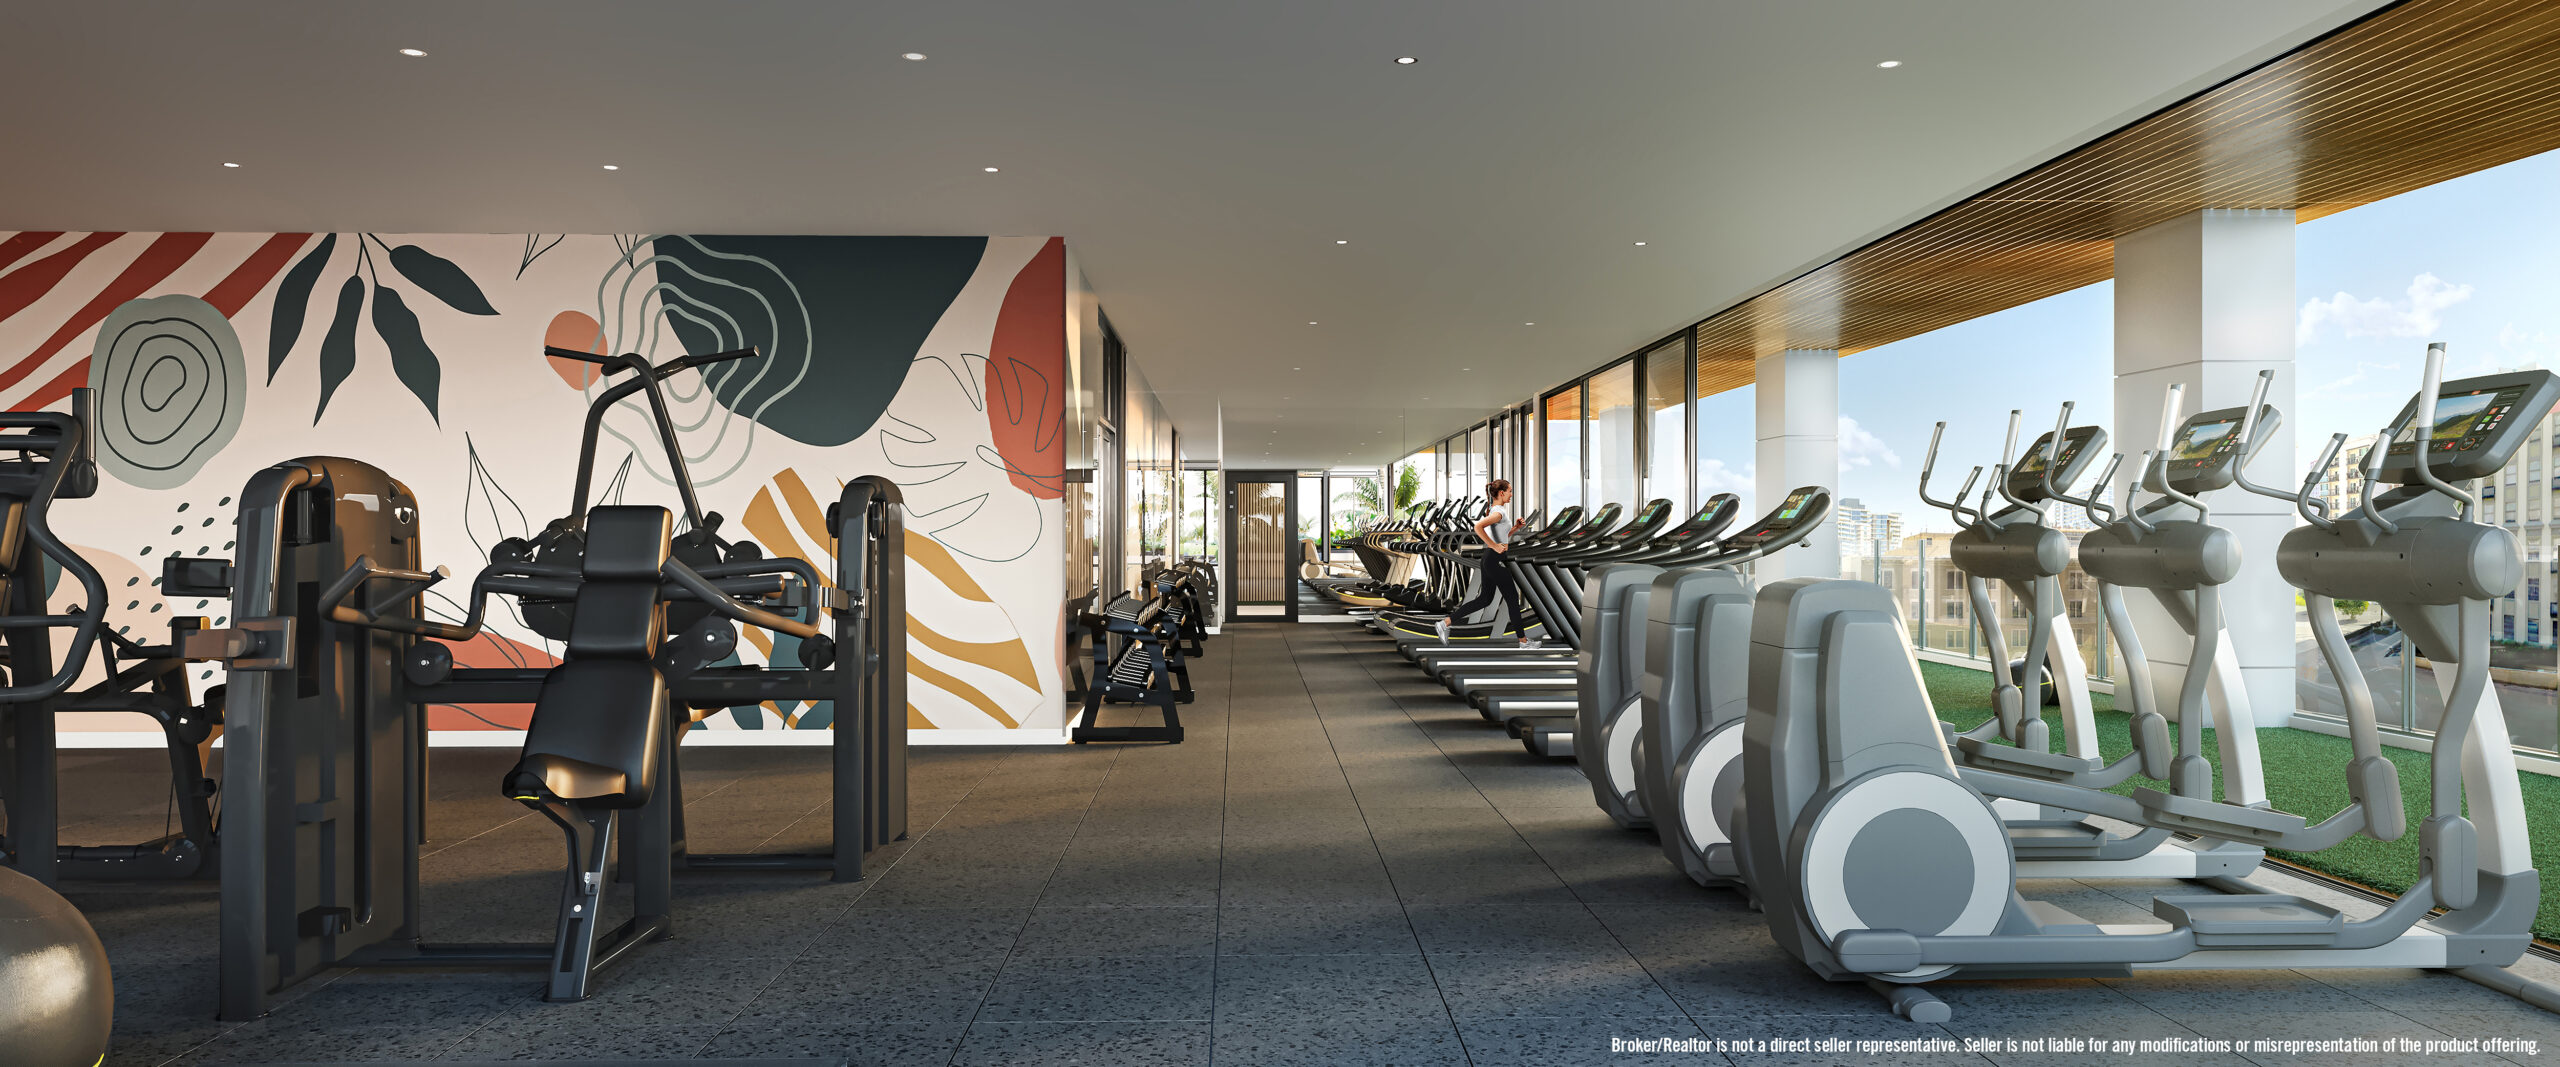
Build strength, balance, endurance and mindfulness in a light-filled studio that lifts both body and spirt. A thoughtful space for yoga on the outdoor terrace or body sculpting with your go to virtual fitness instructor. Stretching, lifting, spinning, steaming. You’ll find more than everything needed to achieve your highest mental and physical fitness goals. A state-of-the-art indoor/outdoor wellness space designed to be as energizing as it is elevated. Modern and abundant with Yoga and Spin Studios to serene steam and sauna rooms.

Fitness Center Features

  • Expansive ~3,500 SF Fitness Center with a multitude of cardio and strength training equipment
  • Exercise and Yoga Studio with virtual fitness, suspension training and stability balls
  • Spin Studio with state-of-the art bikes, large screen and virtual training
  • Outdoor fitness terrace with training equipment
  • Steam room
  • Wood-lined sauna
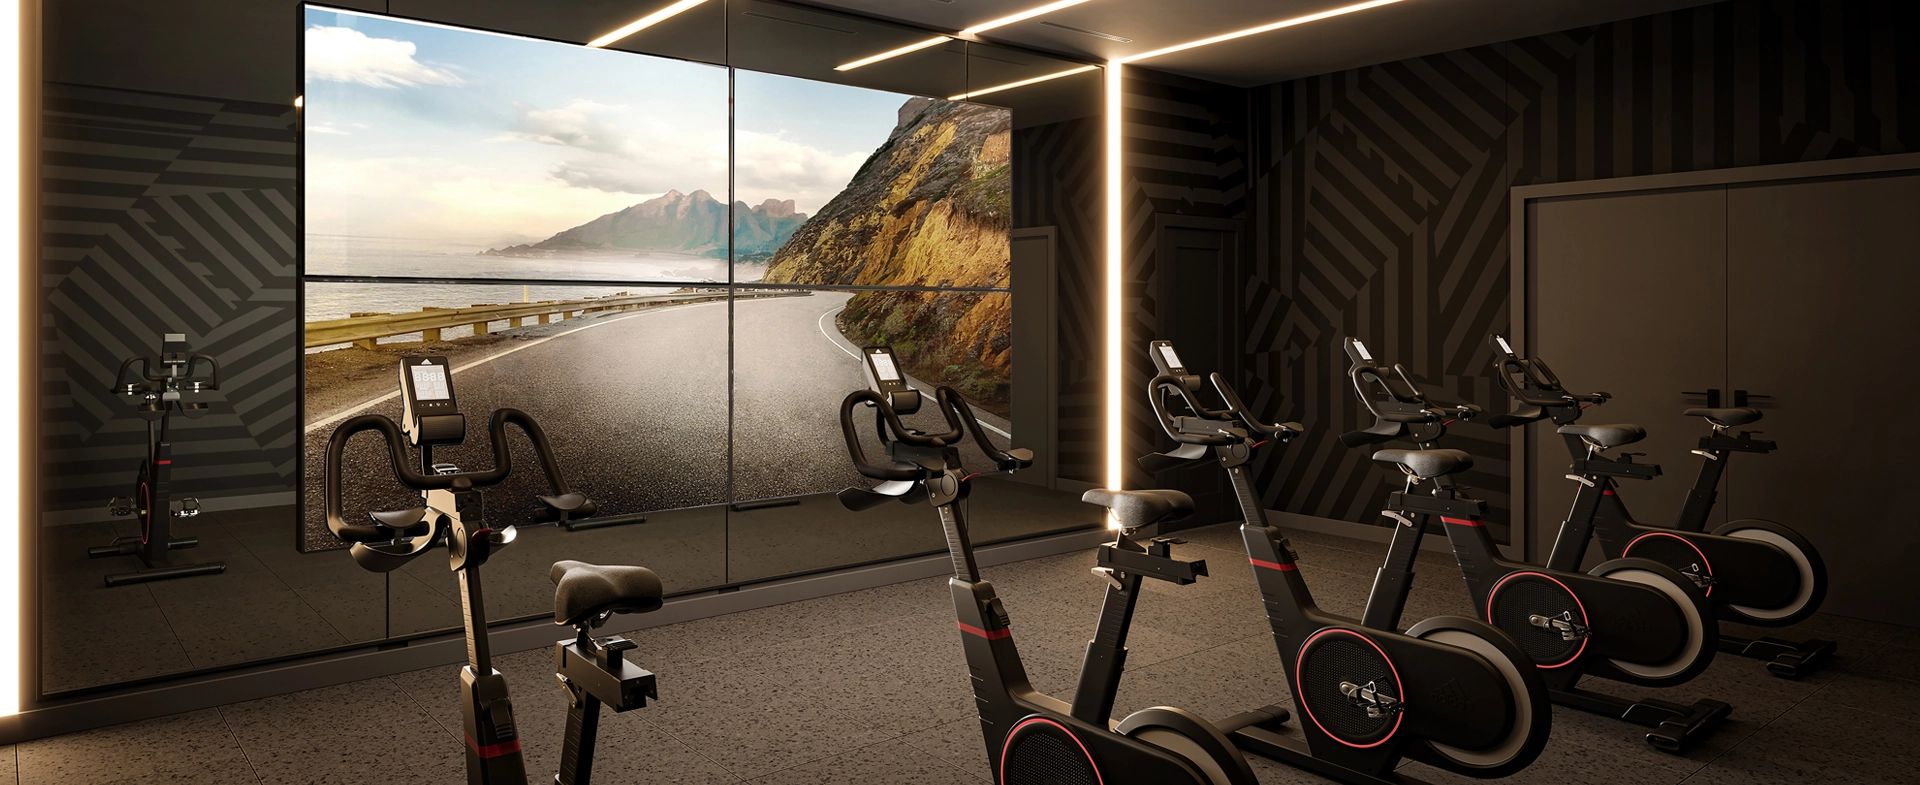
Take your serotonin levels on an exciting ride to the peak of fitness. Break a sweat or break a record in a Spin Studio that’s on standby for a next level work-out.

Spin Studio Features

  • State-of-the art bikes
  • Virtual training
  • Theatre-style training wall display
Build strength, balance, endurance and mindfulness in a light-filled studio that lifts both body and spirt. A thoughtful space for yoga on the outdoor terrace or body sculpting with your go to virtual fitness instructor.

Exercise And Yoga Studio Features

  • Virtual fitness programming
  • Suspension training
  • Stability balls
  • Outdoor fitness terrace
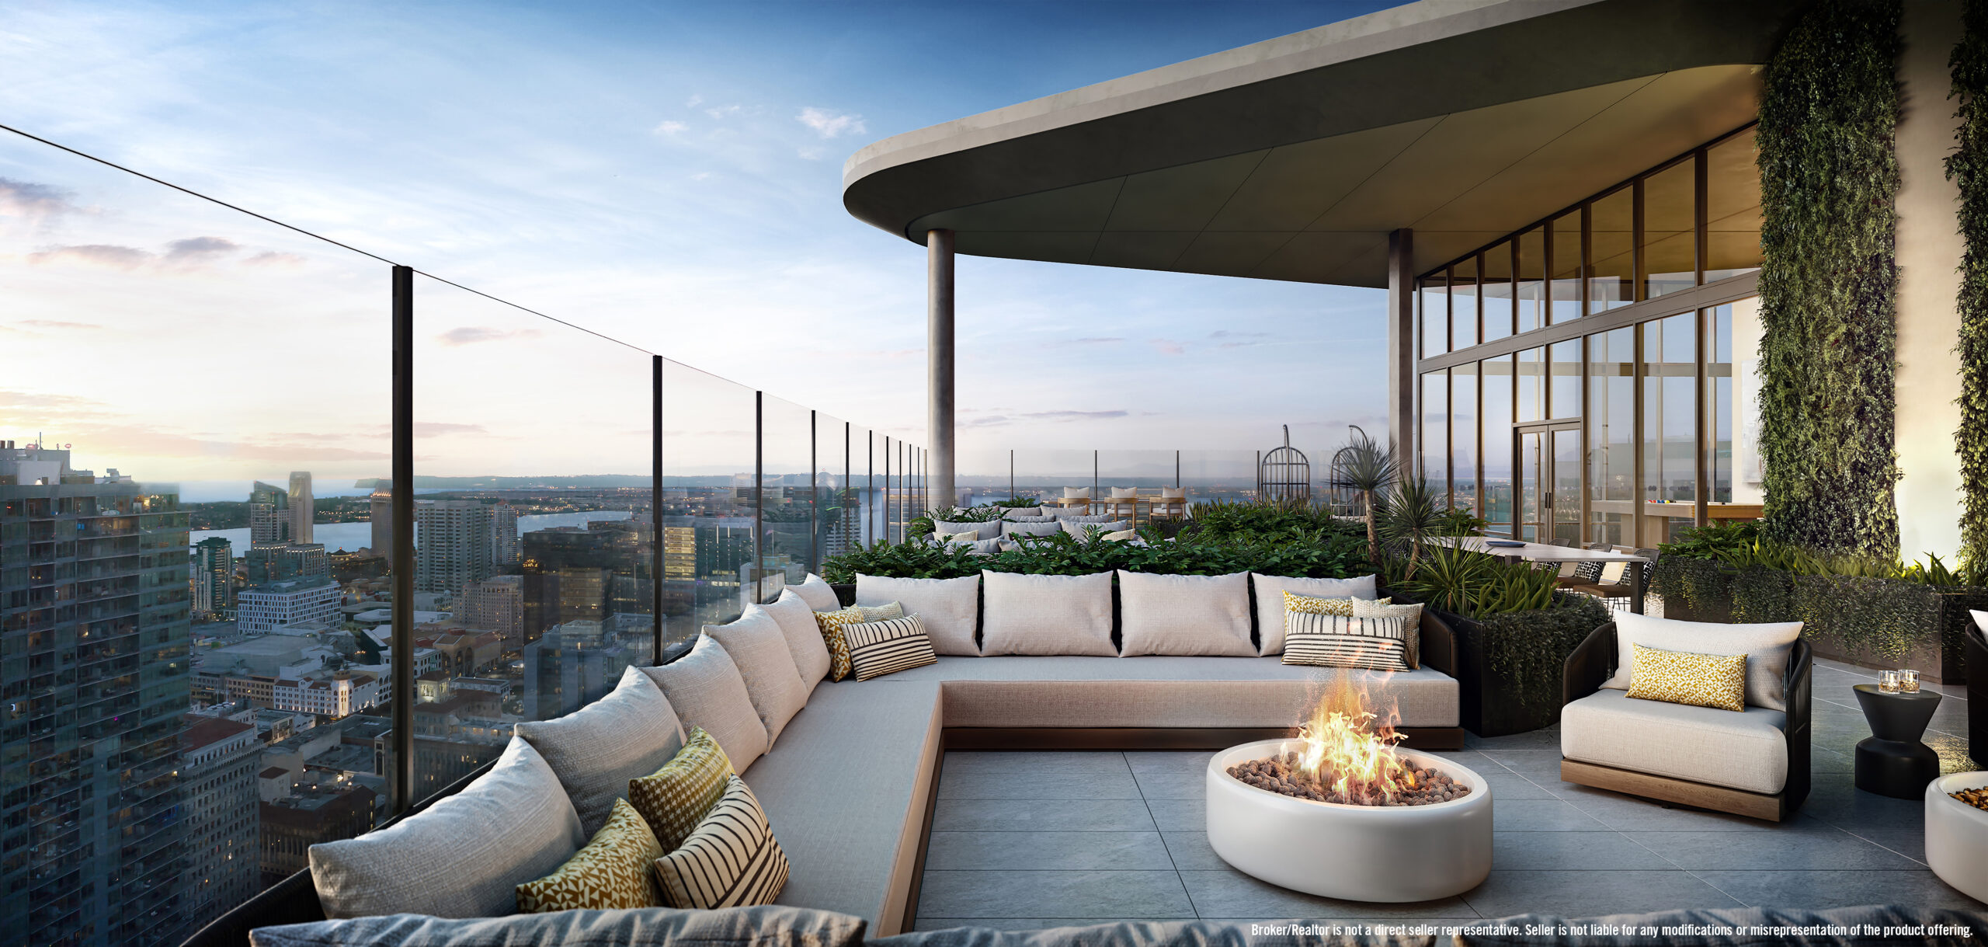
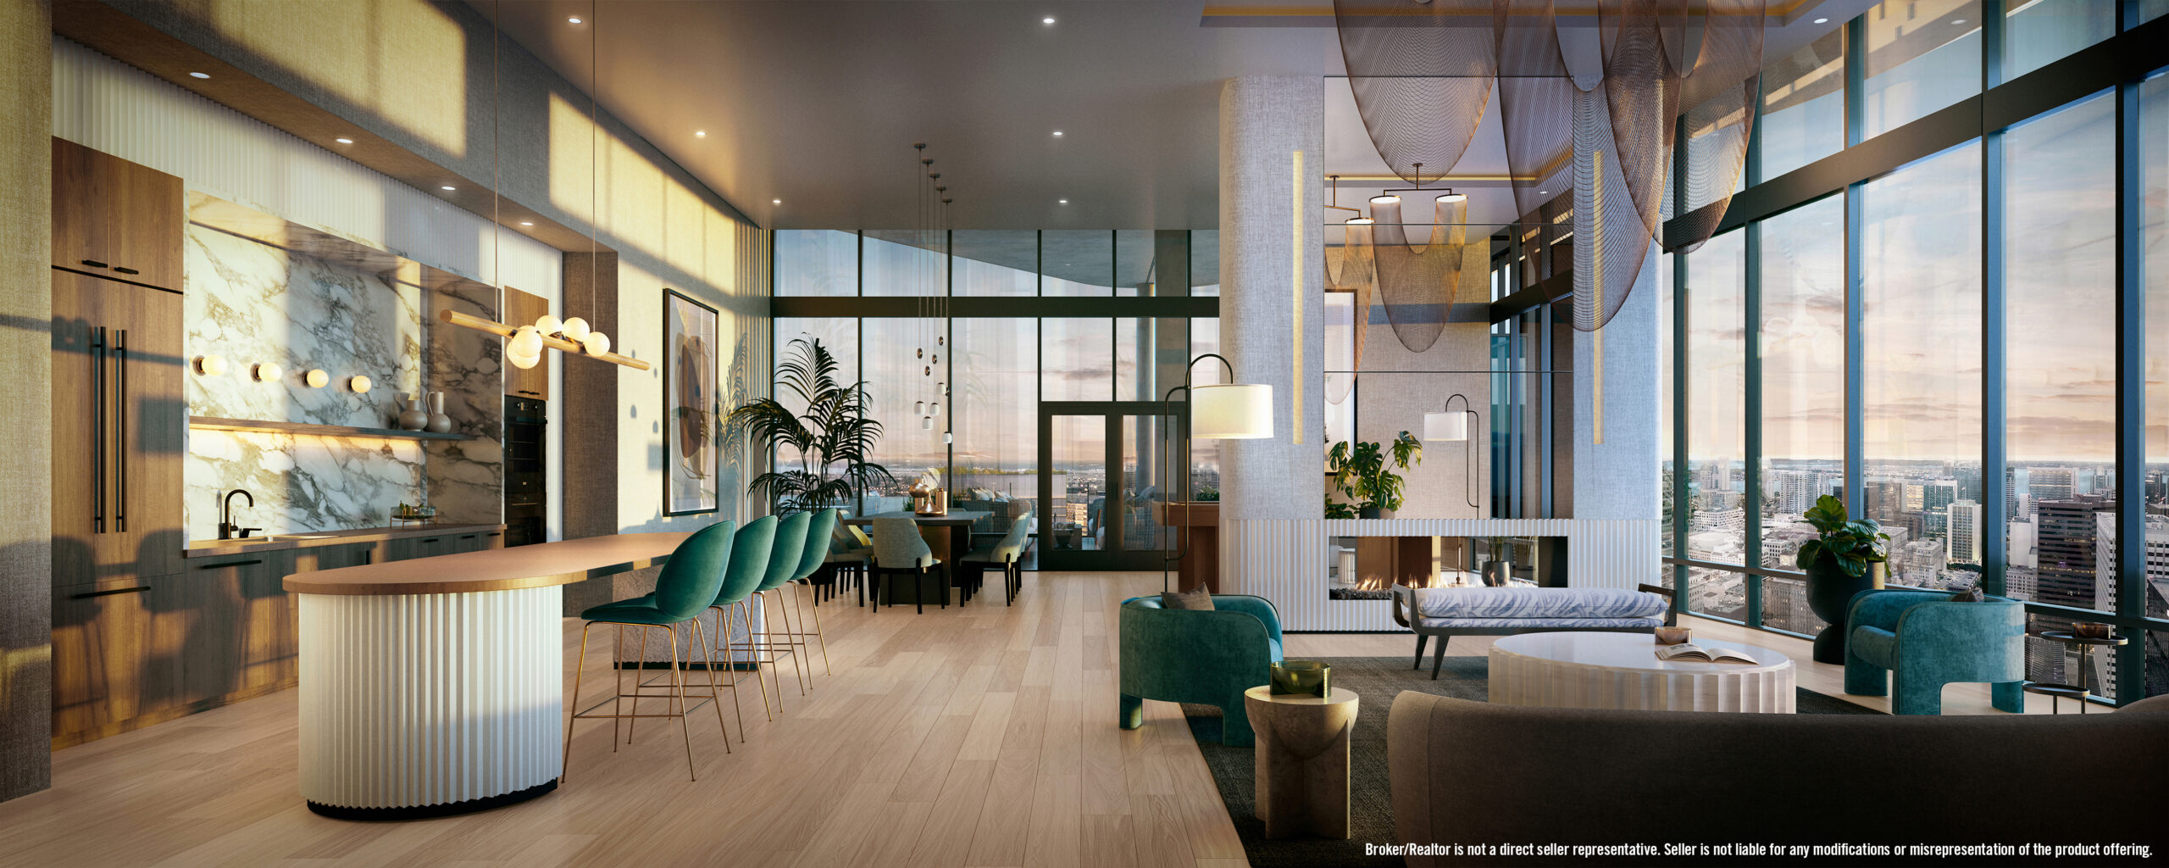
From cozy fireside lounging to quiet spaces to retreat and take in the gorgeous views, the rooftop Sky Terrace elevates the Andia lifestyle in every sense of the word. Atop the 40th floor, the city and bay unfold in front of you from the sophisticated Sky Lounge – one of Downtown’s only high-rise condominium rooftop lounges. Move seamlessly between this sleek lounge and open air Sky Terrace, where the seating is plentiful and the views stunning. Inside and out, the perfect venue for winding down with a cocktail over a game of billiards or next to a luminous fire.

Sky Lounge Features

  • 40th floor rooftop lounge with dramatic floor-to-ceiling city and bay views
  • Living and dining areas for resident gatherings
  • 7” wood-style plank flooring
  • Custom chandeliers and lighting
  • Entertaining kitchen with oven, dishwasher, microwave, refrigerator and ice machine
  • Communal bar with fluted detailing and quartz countertops
  • Dining table with metal and oak details
  • Double-sided fireplace with custom wall details and integrated TV screen
  • Billiards table
From cozy fireside lounging to quiet spaces to retreat and take in the gorgeous views, the rooftop Sky Terrace elevates the Andia lifestyle in every sense of the word.

Sky Terrace Features

  • Organic rooftop terrace and garden for moments of respite
  • Trellising green wall and decorative planters
  • Stunning views of the bay and city skyline
  • Five fireside retreats
  • Open-air lounging and dining areas
  • Glass railing
Residence
Residence Features

Residence

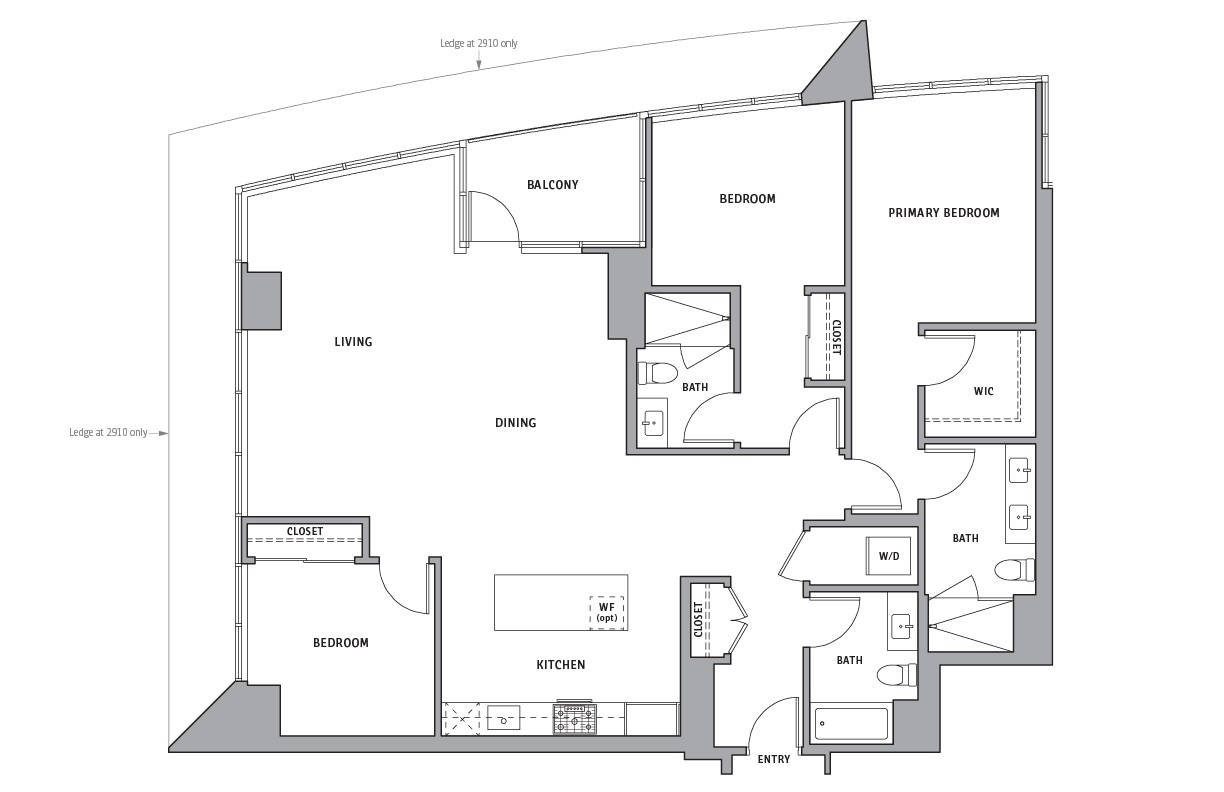
The ideal balance between city verve and home respite. Ease into comfortable spaces where open concept floor plans and inspiring views wrap you up in warmth and well-being.

Residence Features

  • 1-, 2- and 3-bedroom residences
  • Two designer-selected finish palettes
  • Resilient 9” wood-style plank flooring
  • 7’ solid core interior doors
  • Window treatments throughout residences
  • Provisioned for high-speed fiber cable
  • USB ports in kitchen and primary bedroom
  • Energy-efficient LED lighting
  • Laundry closet with full-size Samsung front-loading washer and dryer
  • Generous walk-in closets in most residences
  • Private balconies or decks
Beauty and utility in perfect balance, Andia serves up modern living and exceptionally good taste with two stylish finish palettes.

Kitchen Features

  • Two designer-selected finish palettes
  • Sleek Caesarstone countertops with polished tile backsplash
  • Polished chrome Kohler faucet with 3-function pull-down spray head
  • Modern embossed laminate cabinets with undermount lighting
  • Stylish matte black hardware
  • Soft-close cabinets and drawers
The ideal balance between city verve and home respite. Ease into comfortable spaces where open concept floor plans and inspiring views wrap you up in warmth and well-being.

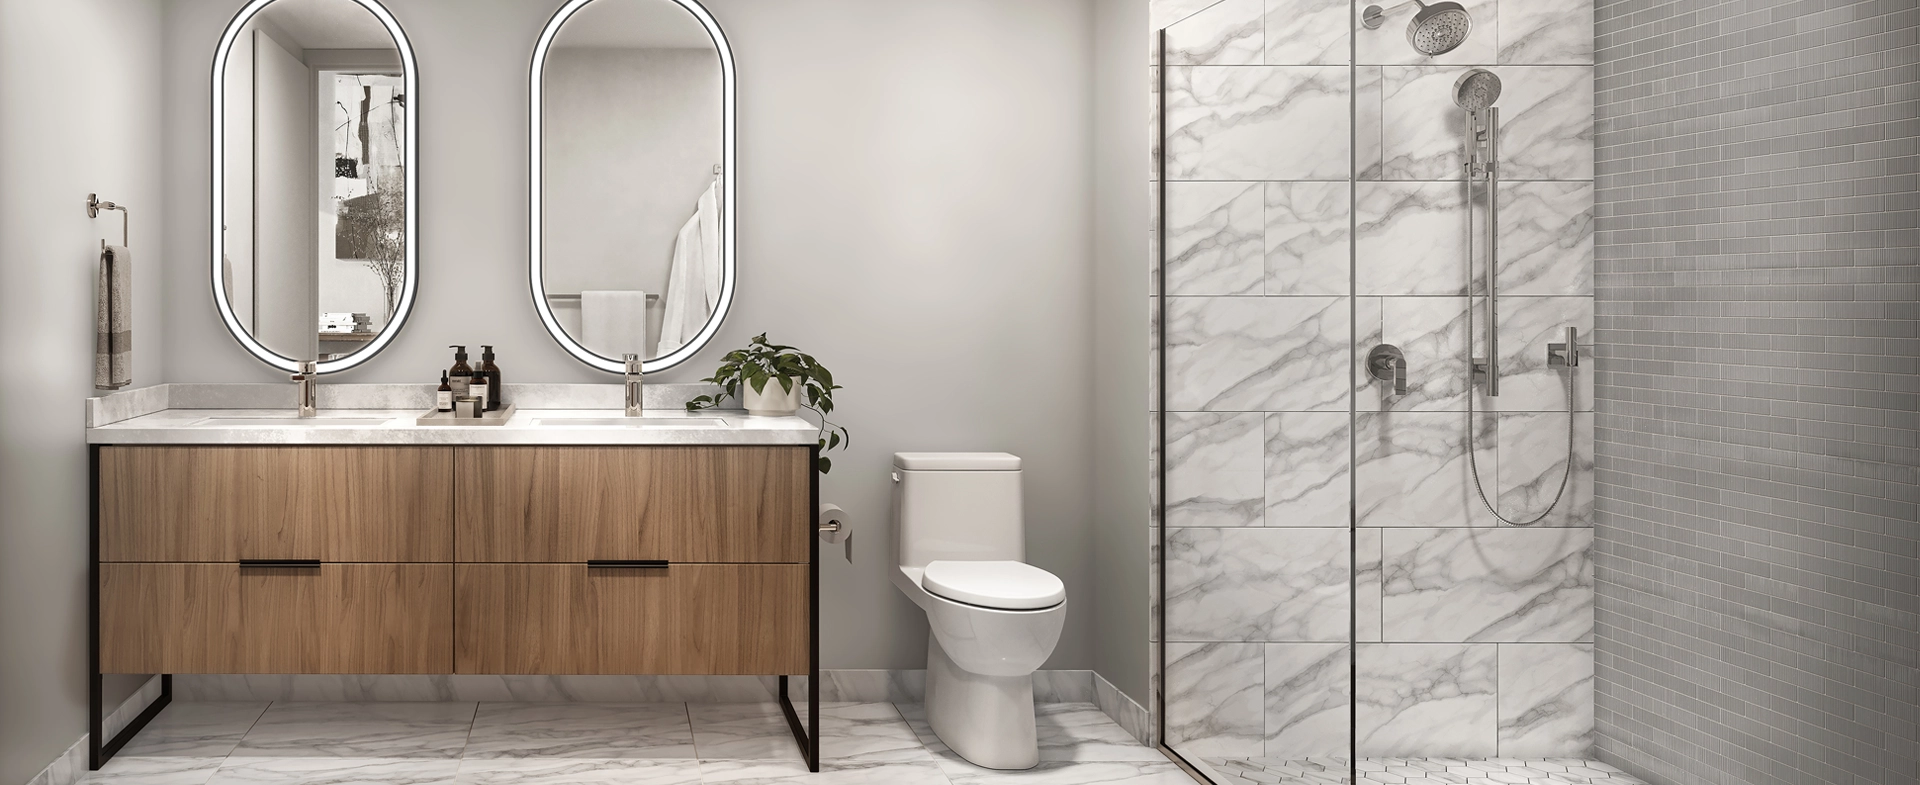
Bath Features

Primary Bath:

  • Contemporary tile flooring and shower walls
  • Custom free-standing vanity with quartz countertop, soft-close drawers and Kohler polished chrome faucet
  • Polished chrome Kohler fixtures with a multi-functional shower head and separate hand shower
  • Curbless, glass enclosed shower in 2-and 3-bedroom residences
  • Illuminated vanity mirror


Secondary Bath:

  • Vanity with quartz countertop and soft-close drawers
  • Kohler polished chrome faucet and fixtures
  • Honed ceramic tile flooring
  • Polished ceramic tile bath surround
Floor Plans & Pricing
Everything You Need To Know

Floor Plans & Pricing

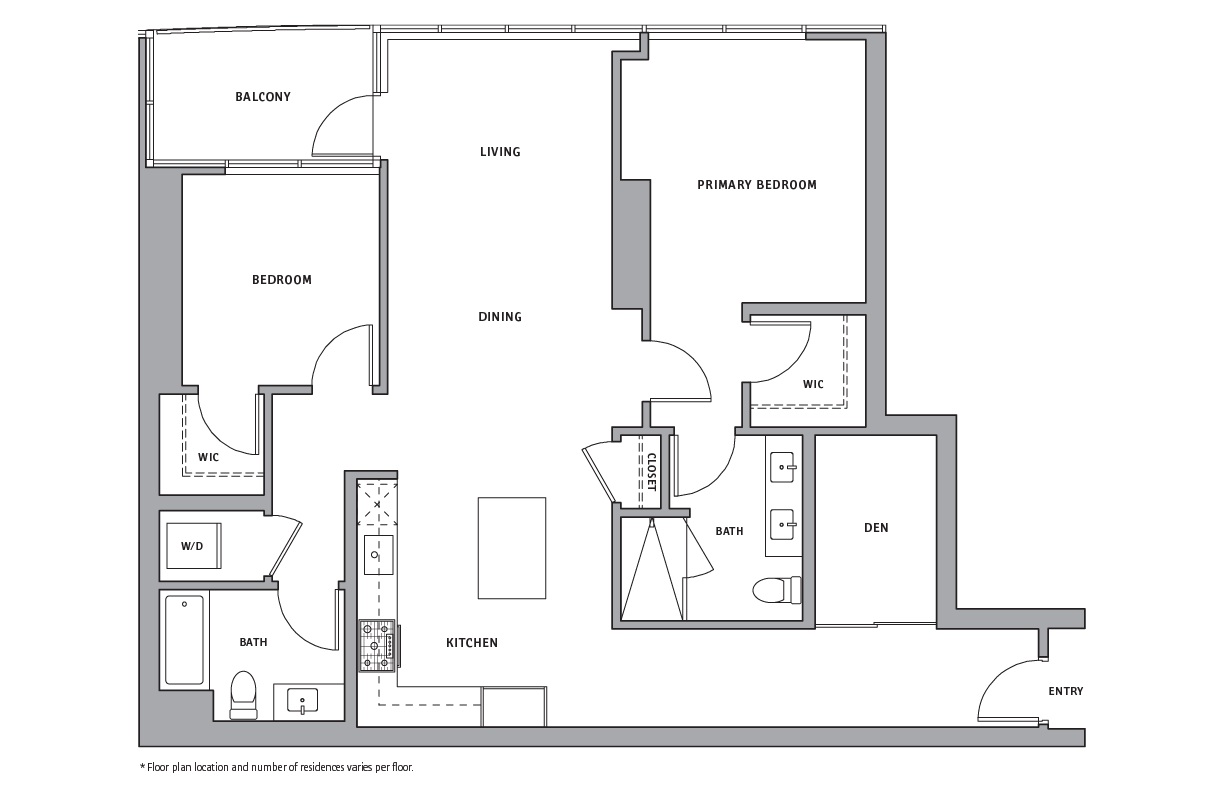
Residence 3210

$1,999,900

Most Premium Residence

Our most premium residence currently available with stunning 32nd floor bay and city views. Includes private balcony, 2 parking spaces, storage locker and EV charger.
Property Type :

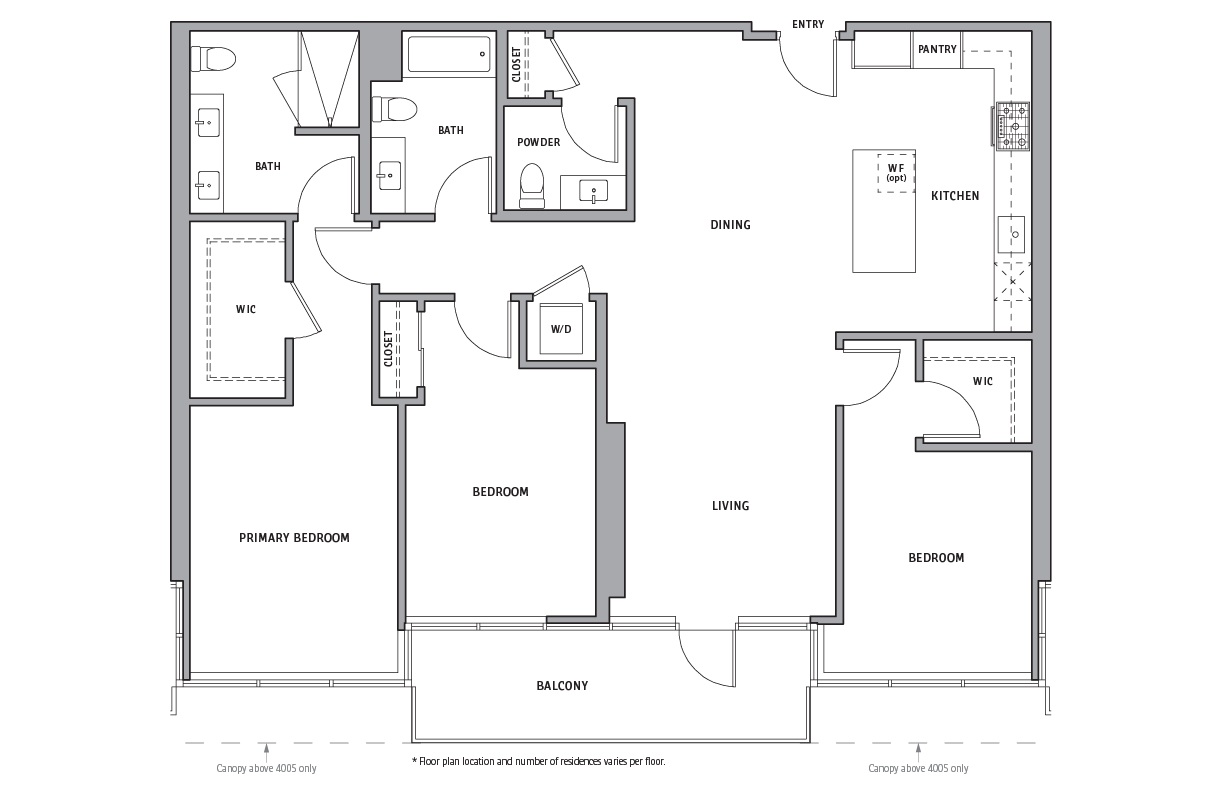
Residence 3801

$1,397,900

Stunning 38TH Floor Views

Our most premium residence of its kind with stunning bay and city views. Includes private balcony, 2 parking spaces, storage locker and EV charger.
Property Type :

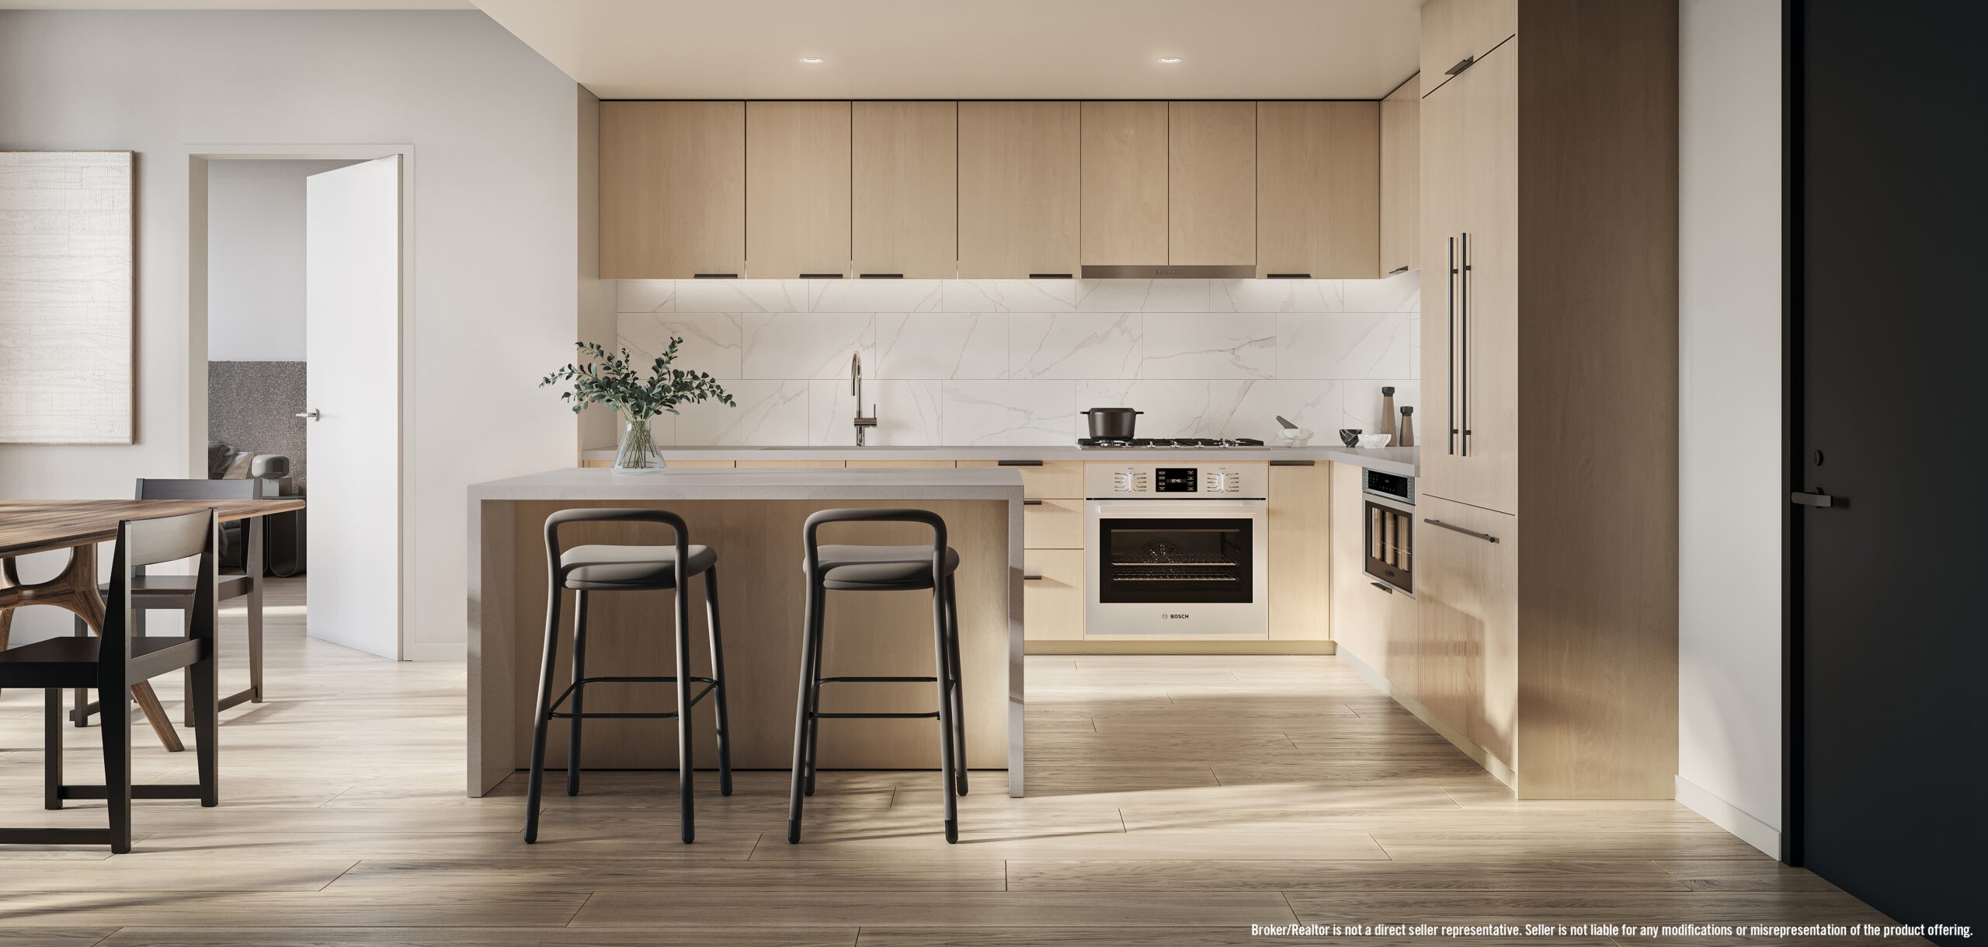
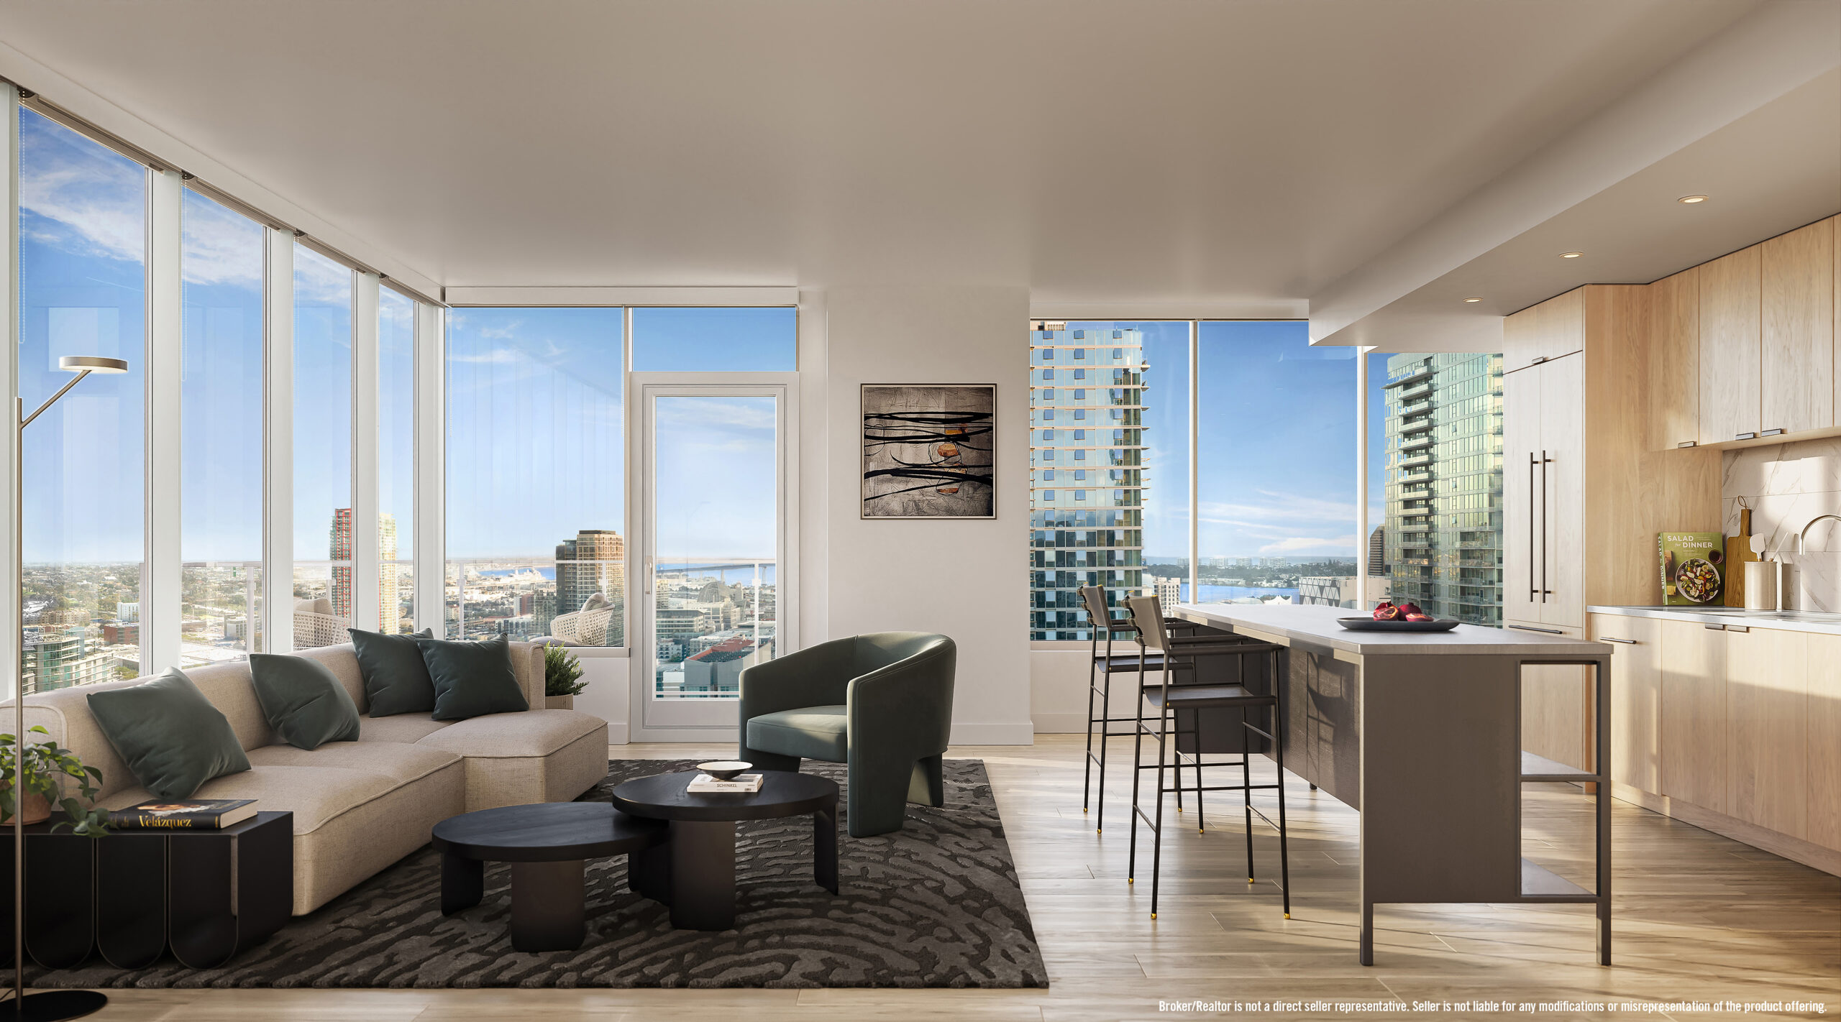
Residence 3906

$1,796,900

Last of its Kind

The last residence of its kind with sweeping east-facing views form the 39th floor. Includes expansive private balcony, 2 parking spaces, storage locker and EV charger.
Property Type :

Get in Touch
Let's Connect

Get in Touch

Get in Touch

Get in Touch